
In today’s rapidly evolving healthcare landscape, the demand for medical facilities continues to grow. As cities expand and populations increase, existing spaces are often repurposed to meet the urgent need for healthcare services. One innovative solution is transforming warehouses into functional medical facilities. At Innovatus Projects, we specialize in this transformation, employing strategic design and construction practices to create efficient, safe, and patient-centric environments. Here’s an overview of how we approach these projects.
Understanding the Need for Transformation.
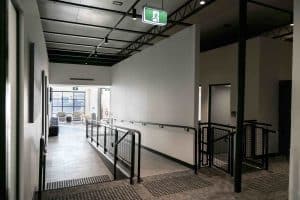
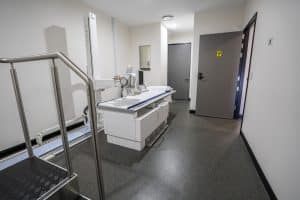
The healthcare industry faces numerous challenges, including the rising cost of real estate, increasing patient populations, and the need for modernized facilities. Many organizations seek to expand or relocate their services, and repurposing a warehouse offers a practical solution. These spaces are often large, flexible, and strategically located, making them ideal candidates for conversion into medical facilities.
Step 1: Comprehensive Assessment and Planning
Before any physical work begins, Innovatus Projects conducts a thorough assessment of the existing warehouse structure. This includes evaluating:
- Building Codes and Regulations: Ensuring compliance with local, state, and federal healthcare regulations, including zoning laws and safety codes.
- Structural Integrity: Analyzing the warehouse’s foundation, roof, and overall structure to determine what modifications are necessary to support medical operations.
- Infrastructure Needs: Assessing existing electrical, plumbing, and HVAC systems to identify necessary upgrades for healthcare requirements.
This comprehensive planning phase allows us to create a customized strategy that aligns with our client’s vision and the specific needs of the medical facility.
Step 2: Designing a Functional Layout
The next step in the transformation process involves designing a layout that meets the operational needs of the medical facility. This includes:
- Patient Flow Optimization: Creating a design that facilitates efficient patient movement through the facility, from arrival to treatment and discharge. This may involve distinct areas for check-in, waiting, treatment, and recovery.
- Flexible Spaces: Incorporating flexible treatment spaces that can adapt to various medical services, whether it’s outpatient care, diagnostic testing, or rehabilitation.
- Accessibility Considerations: Ensuring that the facility is compliant with the Americans with Disabilities Act (ADA), providing accessible entrances, restrooms, and treatment areas for all patients.
Step 3: Implementing Advanced Technology
A critical aspect of transforming a warehouse into a medical facility is the integration of advanced technology. Innovatus Projects emphasizes the following:
- Telehealth Capabilities: Incorporating technology that supports telemedicine services, allowing patients to receive care remotely. This includes outfitting examination rooms with appropriate audio-visual equipment and ensuring robust internet connectivity.
- Smart Building Systems: Utilizing smart technology for building management, such as automated lighting, climate control, and security systems to enhance operational efficiency and patient comfort.
- Medical Equipment Installation: Collaborating with healthcare professionals to ensure that the facility is equipped with the necessary medical technology and equipment tailored to the services being offered.
Step 4: Focus on Safety and Compliance
Safety is paramount in any healthcare environment. Innovatus Projects prioritizes:
- Infection Control: Designing the facility to minimize infection risks, including proper ventilation systems, antimicrobial surfaces, and efficient waste disposal systems.
- Emergency Preparedness: Implementing safety features such as fire alarms, evacuation routes, and emergency power supplies to ensure patient and staff safety in any situation.
- Regulatory Compliance: Continuously consulting with healthcare regulatory bodies throughout the design and construction process to ensure that the facility meets all legal requirements.
Step 5: Efficient Construction and Project Management
Once the design is finalized, Innovatus Projects employs an efficient construction process to bring the vision to life. Our project management approach includes:
- Timely Execution: Developing a detailed project timeline to ensure that the transformation is completed on schedule, allowing the medical facility to open promptly to serve the community.
- Quality Control: Maintaining strict quality control throughout the construction phase to ensure that every aspect of the facility meets the highest standards of safety and functionality.
- Collaboration with Stakeholders: Working closely with healthcare providers, architects, and contractors to ensure that everyone is aligned with the project goals and timelines.
Step 6: Handover and Continuous Support
Upon completion, Innovatus Projects conducts a thorough walkthrough with stakeholders to ensure that every detail meets expectations. We provide:
- Training for Staff: Offering training sessions for medical staff on how to utilize new technology and equipment effectively within the transformed space.
- Ongoing Support: Establishing a support system for maintenance and any future renovations or expansions as the needs of the medical facility evolve.
Conclusion
Transforming a warehouse into a functional medical facility is no small task, but at Innovatus Projects, we have the expertise and experience to navigate this complex process. By focusing on comprehensive planning, innovative design, advanced technology integration, safety, and efficient project management, we can create a space that meets the urgent healthcare needs of communities. As the demand for medical services continues to grow, our commitment to excellence ensures that we are ready to tackle the challenges of tomorrow, transforming existing spaces into vibrant centers of care.