
In a world where adaptability and innovation are key to success, repurposing existing spaces can breathe new life into communities and businesses alike. At Innovatus Projects, we pride ourselves on our ability to transform underutilized buildings into functional, modern spaces that meet the evolving needs of various sectors. One of our recent projects involved converting an old children’s play zone into a dynamic office and consultation space, complete with a state-of-the-art gym. Here’s a closer look at how we achieved this transformation
Understanding the Vision
When we were approached by a client with the vision of creating a multi-functional space, we knew we had an exciting challenge ahead. The existing children’s play zone, while beloved in the community, had become outdated and no longer served its intended purpose. Our goal was to reimagine the space into a vibrant office and consultation area that also catered to the wellness needs of employees through a modern gym facility.
Step 1: Comprehensive Assessment of the Existing Space
The transformation process began with a thorough assessment of the existing play zone. This included:
Structural Evaluation: Analysing the integrity of the building to determine what renovations were necessary. This involved checking the foundation, roof, and overall structure to ensure safety and feasibility for the new design.
Understanding Existing Features: Identifying any existing elements that could be preserved or repurposed. For instance, colourful play areas could be transformed into engaging meeting rooms or collaborative workspaces.
Step 2: Innovative Design Planning
With the assessment complete, our design team set to work, focusing on creating a functional layout that maximized the available space. Key elements of the design included:
Open-Plan Office Space: We created a collaborative open-plan office that encouraged teamwork and communication among employees. This space was designed to foster creativity, with movable furniture and flexible workstations that could adapt to different team needs.
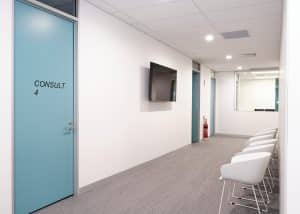
Private Consultation Rooms: To accommodate the client’s consultation needs, we included soundproof rooms equipped with the latest technology for meetings and discussions. These rooms were strategically placed to ensure privacy without sacrificing accessibility.
A State-of-the-Art Gym: The play zone’s expansive area provided an excellent opportunity to incorporate a modern gym. Our design featured a variety of workout spaces, including cardio equipment, strength training areas, and group exercise rooms. Natural light and ventilation were prioritized to create an inviting and energizing atmosphere.
Step 3: Incorporating Modern Amenities
To ensure that the new office and gym met contemporary standards, we focused on integrating modern amenities:
Technology Integration: We outfitted the office with the latest technology, including high-speed internet, smart conference systems, and collaborative tools to enhance productivity. The gym was also equipped with advanced fitness machines and tracking technology to support users’ wellness journeys.
Sustainable Features: Sustainability was a key consideration in our design. We incorporated energy-efficient lighting, eco-friendly materials, and water-saving fixtures throughout the space, promoting a green environment that aligns with modern values.
Step 4: Construction and Execution
Once the design was finalized, our construction team worked diligently to bring the vision to life. This phase included:
Timely Project Management: We developed a clear project timeline to ensure that the transformation was completed efficiently and on schedule. Our team prioritized regular communication with stakeholders to keep everyone informed of progress.
Quality Control: Throughout construction, we maintained strict quality control to ensure that every aspect of the project met our high standards. This included regular inspections and adjustments as needed to stay on track.
Step 5: Creating Inviting Spaces
As the transformation neared completion, we focused on creating inviting and engaging spaces that would welcome employees and clients alike:
Interior Design: We chose a modern colour palette that reflected the client’s brand while creating a warm and welcoming environment. Thoughtful design elements, such as comfortable seating areas and inspiring artwork, were incorporated to enhance the overall atmosphere.
Landscaping and Outdoor Areas: To promote wellness further, we designed outdoor spaces that encouraged employees to take breaks and enjoy nature. Incorporating greenery and seating areas outside added to the overall aesthetic and usability of the space.
Step 6: Final Touches and Handover
Upon completion of the project, we conducted a final walkthrough with the client to ensure that all elements met their expectations. This included:
Staff Training: We provided training sessions for the client’s staff on how to effectively utilize the new office technology and gym equipment, ensuring a smooth transition into the revamped space.
Ongoing Support: Innovatus Projects committed to providing ongoing support for any maintenance or future renovations that may be required as the needs of the organization evolve.
Conclusion
Transforming an old children’s play zone into a functional office and consultation space with a state-of-the-art gym exemplifies Innovatus Projects’ dedication to innovation and adaptability. Through careful assessment, thoughtful design, and meticulous execution, we created a space that not only meets the operational needs of our client but also enhances the well-being of employees. As businesses continue to navigate changing landscapes, repurposing existing spaces offers a sustainable and creative solution for meeting today’s demands. At Innovatus Projects, we are proud to be at the forefront of this transformative approach, turning visions into reality.